Designer Sabrina Albanese Brought a 'Touch of Quiet Wit' to This Empty Nester's Home – From a Luxury Milanese Coffee Bar to a Hidden Dog Station
Reimagined for empty-nesters, this characterful home pairs worldly influences and rich materials with thoughtful touches that make daily rituals a pleasure

A well-designed home should tell you something about the people who live there – preferably without taking itself too seriously. That’s the thinking behind this Toronto home by interior designer Sabrina Albanese, where vintage and playful pieces come together to create rooms that feel refined, yes, but never stuffy. There’s a worldly, lived-in quality to the interiors, with European influences and Canadian craftsmanship sitting comfortably alongside the objects and details that make a house feel truly personal. As the designer puts it, 'I wanted to make the home so interesting that you were curious to know who lives here.'
And there’s certainly plenty to be curious about. A Milanese-inspired coffee bar comes complete with a discreet spot for the dog’s dinner, while a bespoke bar is cleverly worked into the dining room – proof that the best design ideas can be both beautiful and yet brilliantly practical. These are spaces designed around the pleasures of everyday life, from a properly made morning espresso to an evening spent entertaining. Or, as Sabrina describes it, a house where 'individuality and warmth live side by side' with a touch of 'quiet wit'.
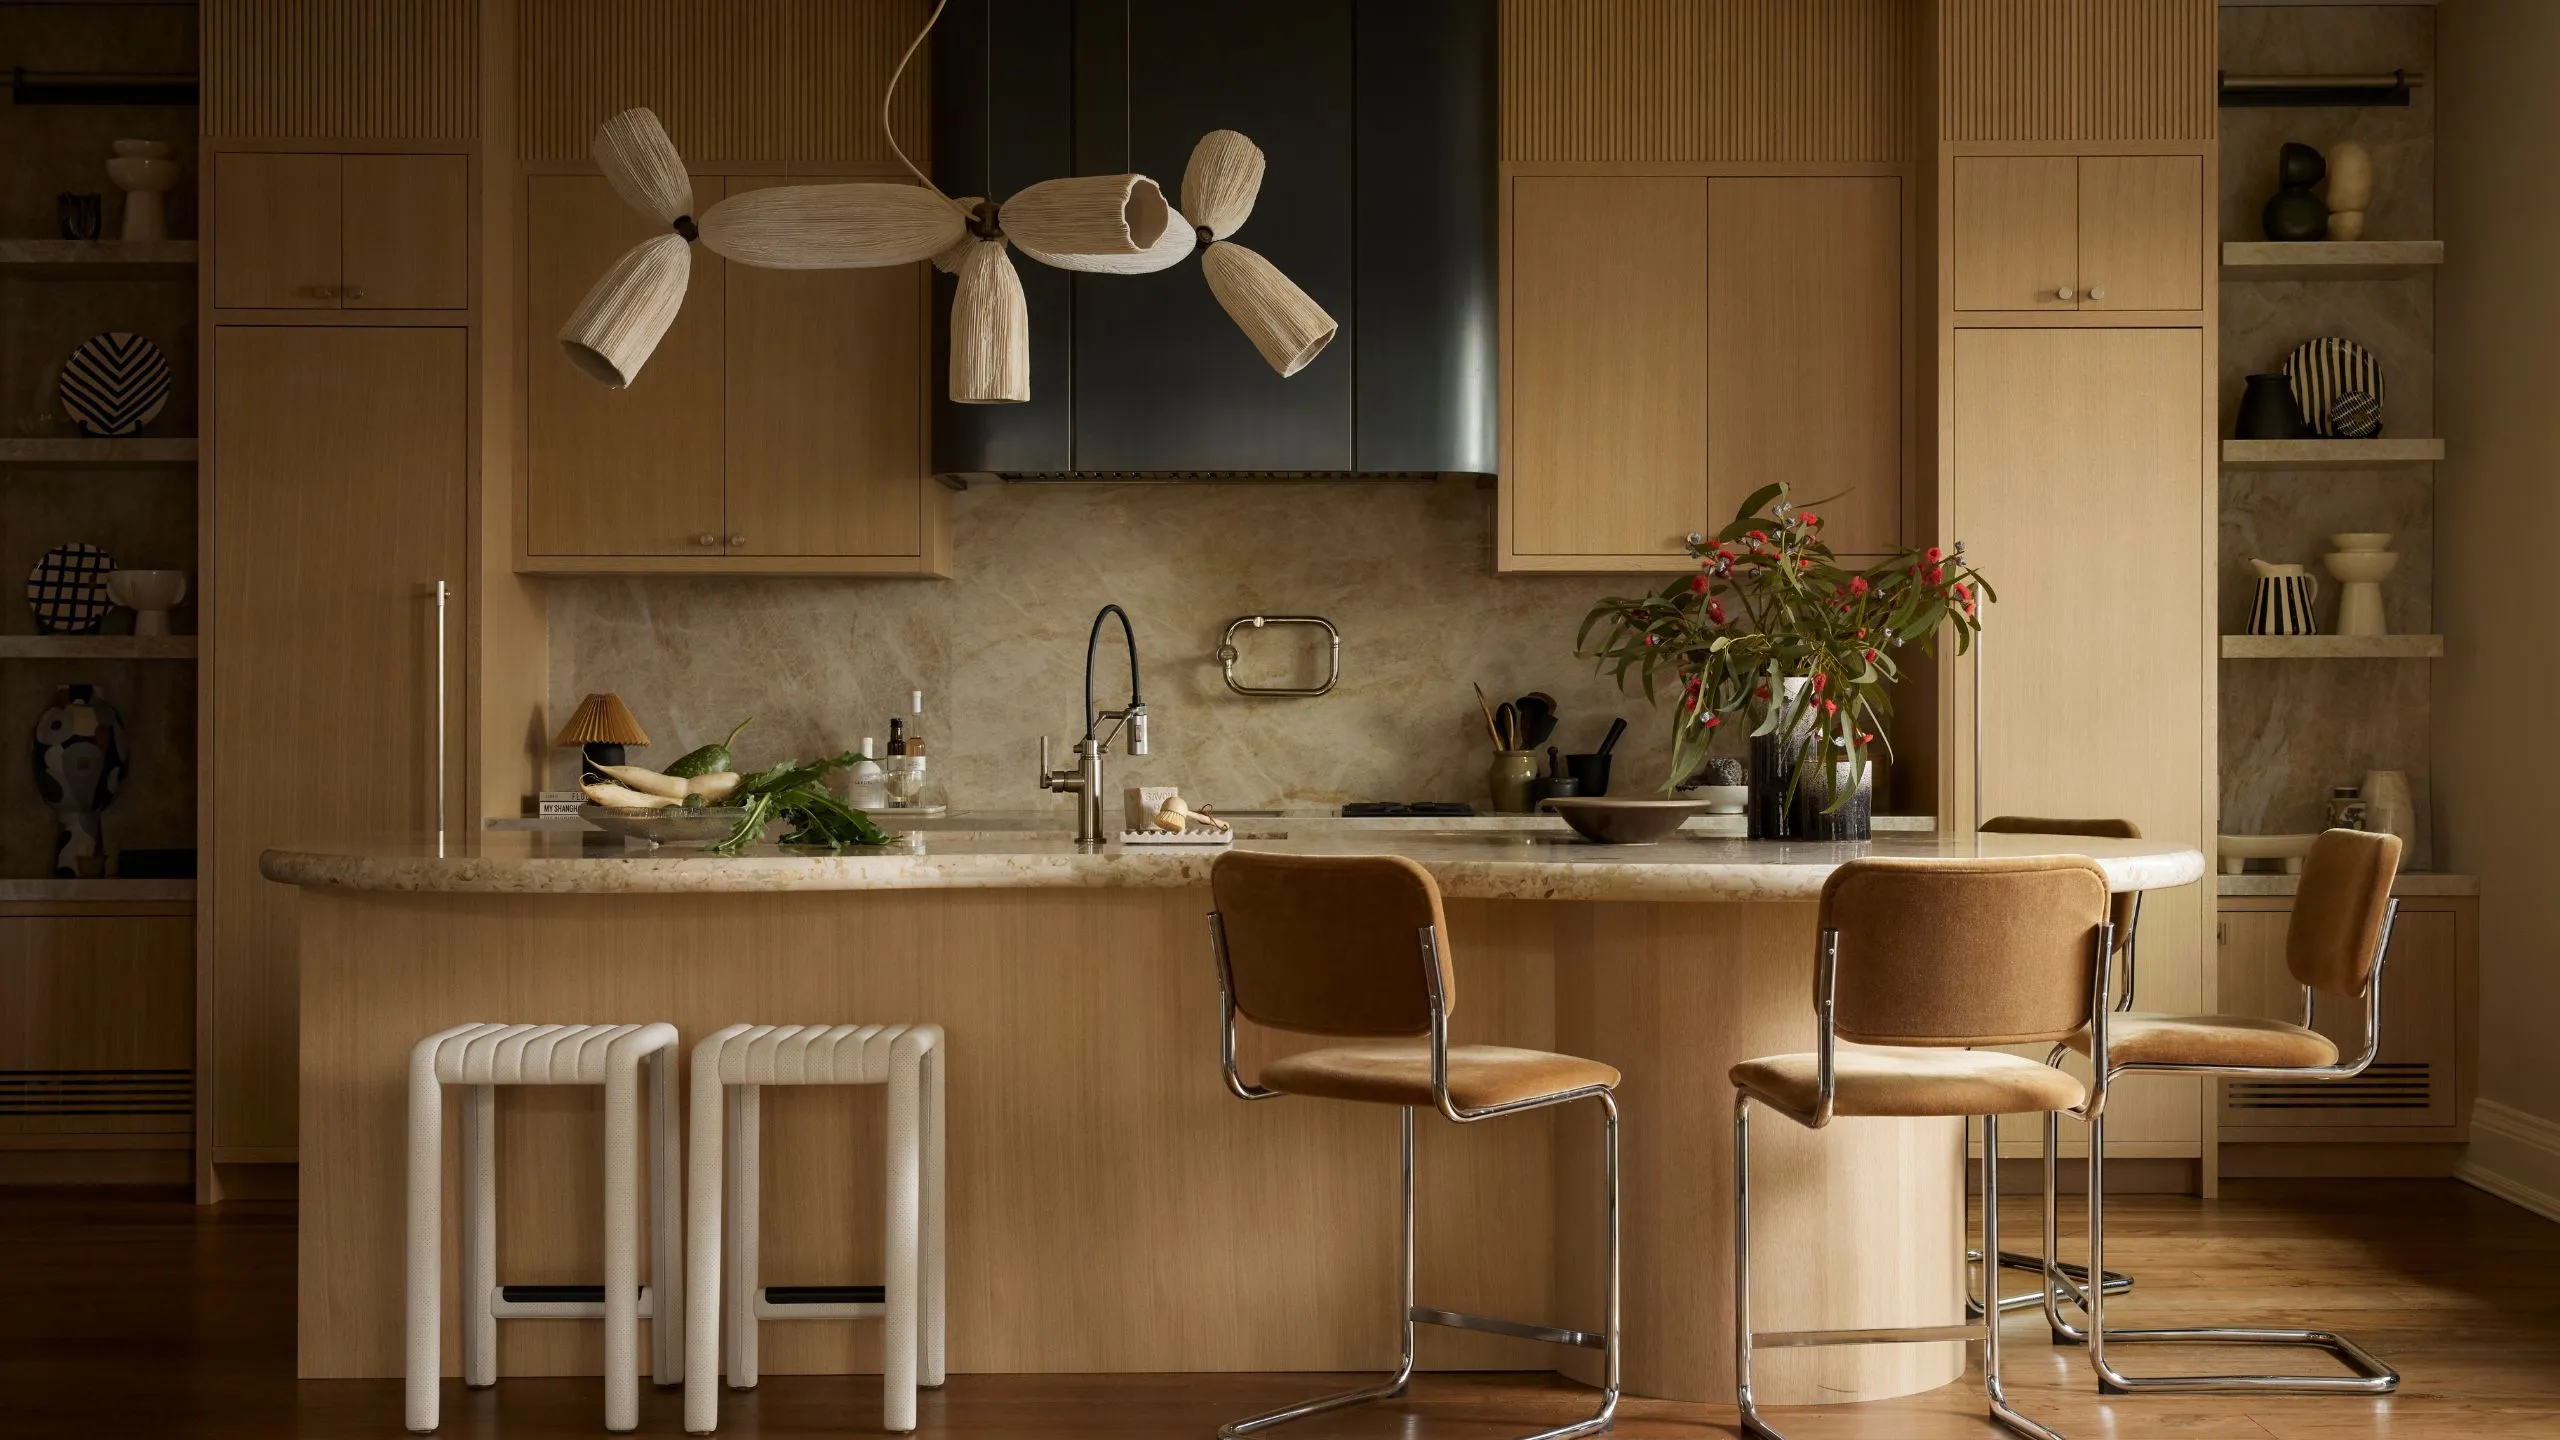
Kitchen: Warm oak cabinetry and a generous stone island give this chef-worthy kitchen a refined, welcoming feel. 'The very unique light fixture over the island is from the Egg Collective and is made of cast sand,' Sabrina says of the sculptural kitchen accessory. Counter Stools, Man of Parts.
Set in Toronto’s Lawrence Park neighborhood, this three-story, 4,800-square-foot home was ready for a little rethink. With their two children now away at college, the owners were entering a new chapter and wanted their surroundings to reflect it. The brief was to create a home that felt more polished and practical, with less visual clutter and more room for the things that genuinely mattered.
'Less visible stuff, more focus on function and use. Visibly desirable and easy on the eyes. Beautifully clean and refined,' Sabrina explains. This wasn’t about erasing the past or making everything look showroom-perfect; it was about editing thoughtfully, keeping the pieces that told the couple’s story and giving the rooms a renewed sense of purpose. For Sabrina, the goal was to create somewhere that felt 'luminous, enveloping and transportive' – a home that offered a little escape from the everyday.
That meant thinking carefully about how these empty-nesters actually live, from the kitchen (particularly important when one half of the couple is a chef) to the spaces where they gather, entertain and enjoy home life. Functionality was essential, but it was never going to be the whole story. Sabrina wanted the interiors to feel personal, layered and full of character, rather than simply streamlined. As she explains, the home should reflect the people who inhabit it: their lives, their travels, their heritage, and the objects they’ve collected along the way. 'I created this by really using the client as the main character. I drew inspiration from their lives and what they value,' she adds.
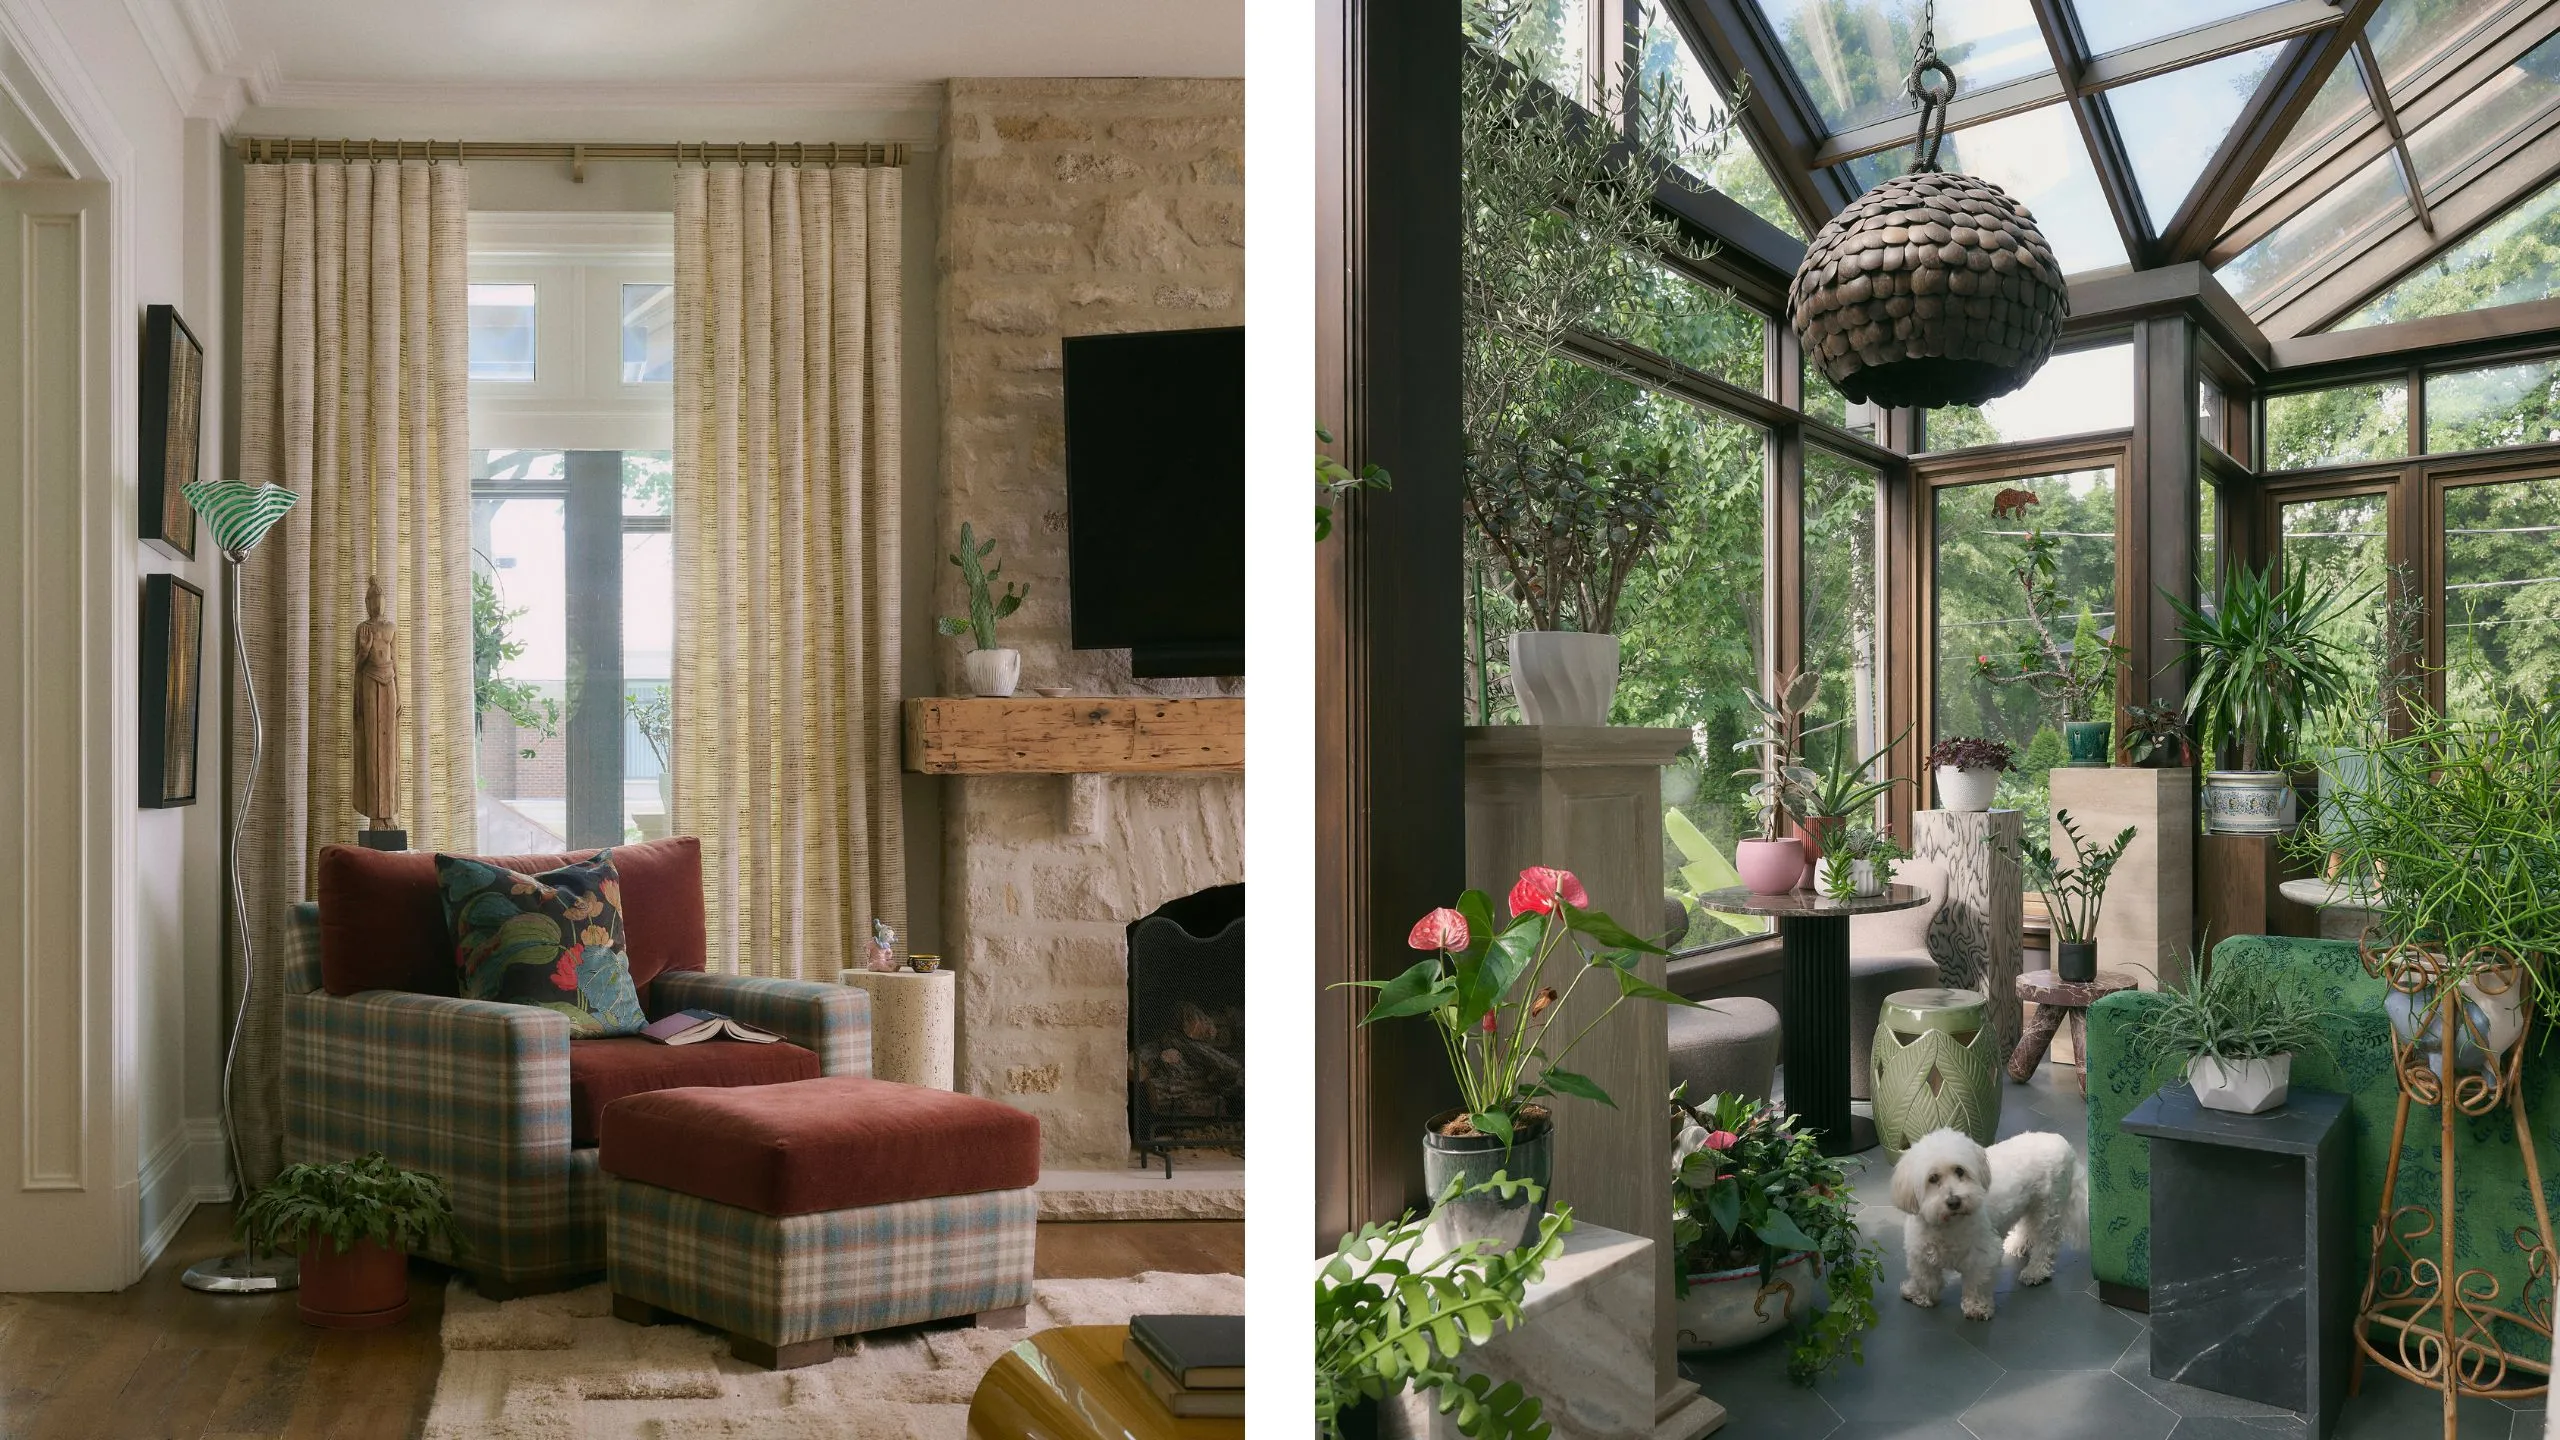
Living Room (Left) & Conservatory (Right): A plaid armchair creates a cozy fireside retreat, while the plant-filled conservatory offers a sunlit haven for both the homeowners and their dogs. 'The conservatory was a collaboration with the client to have a covered outdoor space to house all the plants and use in the winter months to have some sunshine.'
The trick, of course, is knowing how to bring all those elements together. For Sabrina, the goal was less about following a particular style and more about creating the right atmosphere. 'It is deeply personal and quietly magnetic,' is how she describes the feel of the home. To achieve that, she embraced contrast rather than sticking to a singular interior design style. European influences sit alongside beautiful Canadian craftsmanship; vintage finds meet bespoke pieces; and tactile materials bring depth to the somewhat restrained palette – which she describes as a 'hybrid of earthy tones and neutral blues and vibrant verts.'
Then come the details that make you want to linger: English mohair plaids, Delft tiles, Italian leathers and vintage Murano lighting. Each brings a different richness to the mix, yet nothing feels out of place. 'My focus was that the home felt collected over time and artfully assembled,' she continues. 'I did this by using a diverse combination of globally inspired textiles, expressive color combinations, and I researched how their travels contributed to informing how they use their spaces,' she adds of the clients.
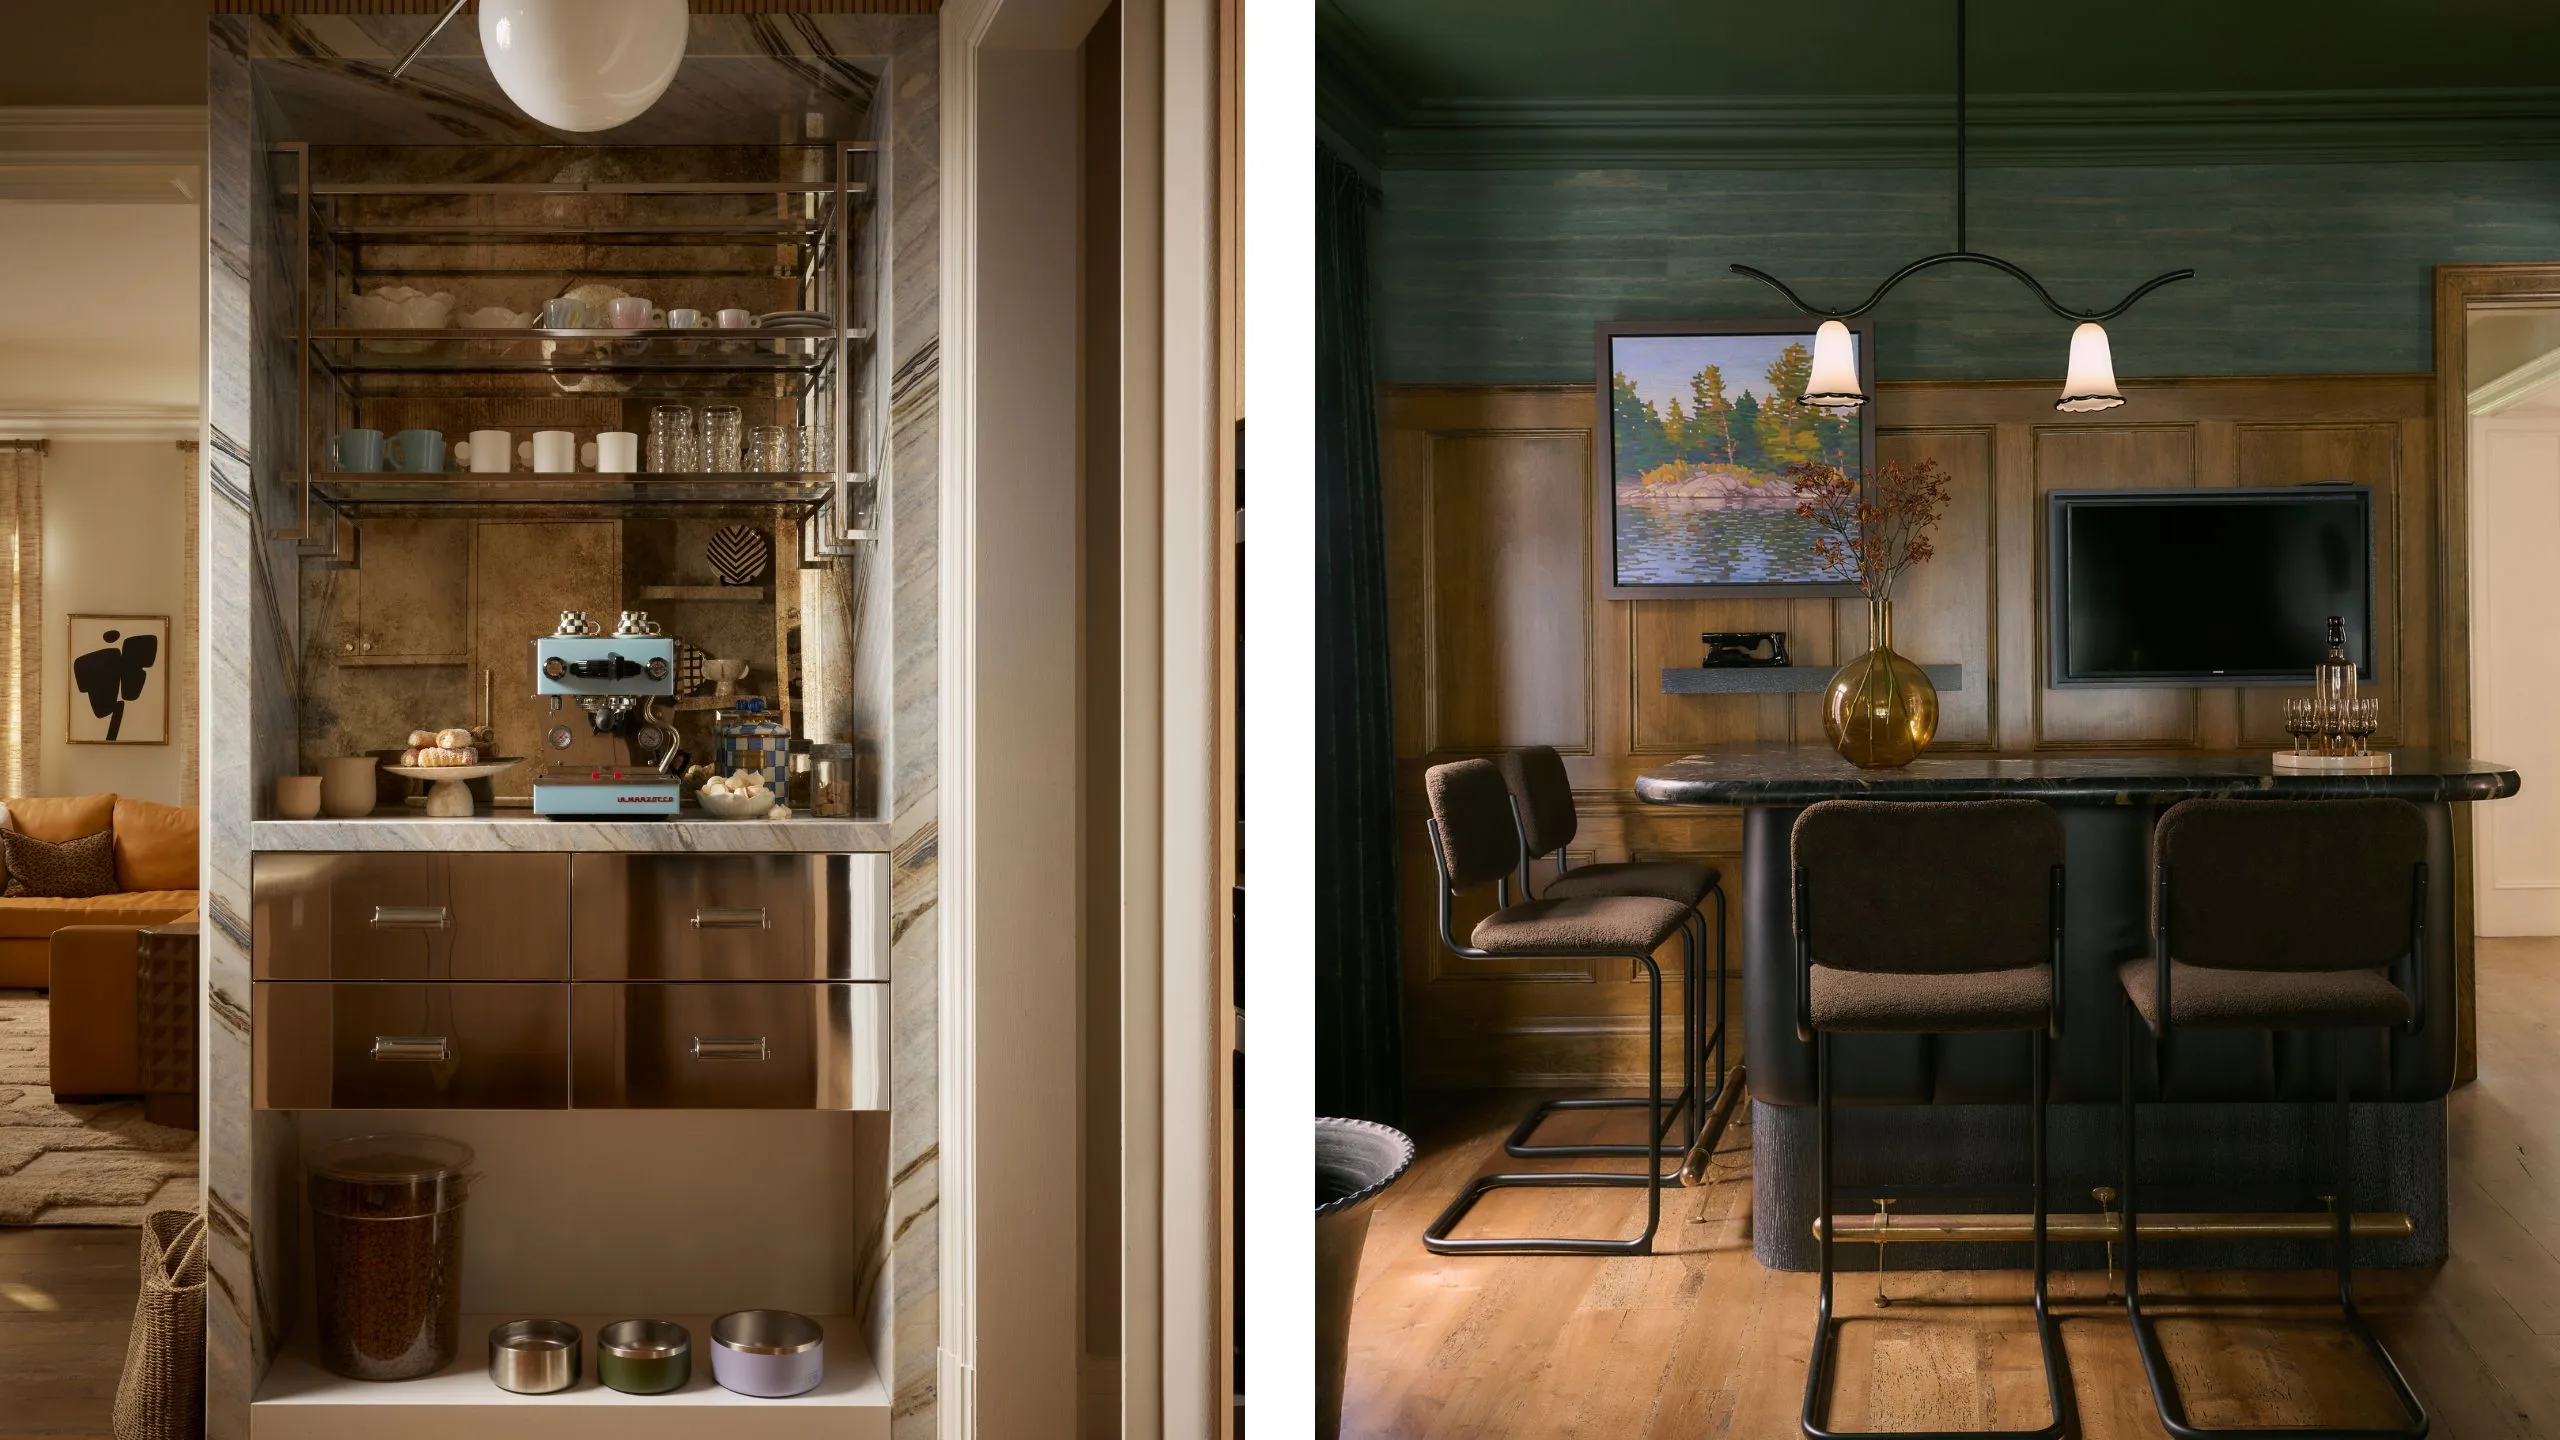
Coffee Station (Left) & Dining Room (Right): A marble-framed coffee station brings a touch of Milanese café charm to the kitchen, while the moody dining room bar pairs timber paneling with sculptural lighting.
The coffee station might just be one of the hardest-working corners of this home. Inspired by the atmosphere of a Milanese café, it gives daily rituals a little more ceremony, with porcelain cups, utensils, and a blue espresso machine all thoughtfully arranged in one dedicated spot.
It’s practical, certainly, but it’s also fun to look at – 'modern, tailored, and effortlessly sophisticated', she describes. For Sabrina, it’s a particularly telling part of the project: 'The kitchen coffee station most eloquently captures my design vision and point of view,' she says. 'It was conceived as a refined, multi-functional vignette.' And she certainly didn't forget the four-legged members of the household, either – as she puts it, 'with a touch of quiet wit, it also accommodates the dog’s feeding station.'
That same attention to detail also comes through in the dining room, where Sabrina faced the challenge of integrating a bespoke bar without compromising the room around it. 'Careful consideration was given to proportion, circulation, and sightlines,' she explains. 'The objective was to create a moment that was both clever and enveloping – intimate in atmosphere yet refined.' She describes the final results as a 'beautifully resolved focal point', one that has become one of the most loved spots in the home – 'drawing guests in and serving as a natural gathering point for both lively entertaining and relaxed family occasions.'
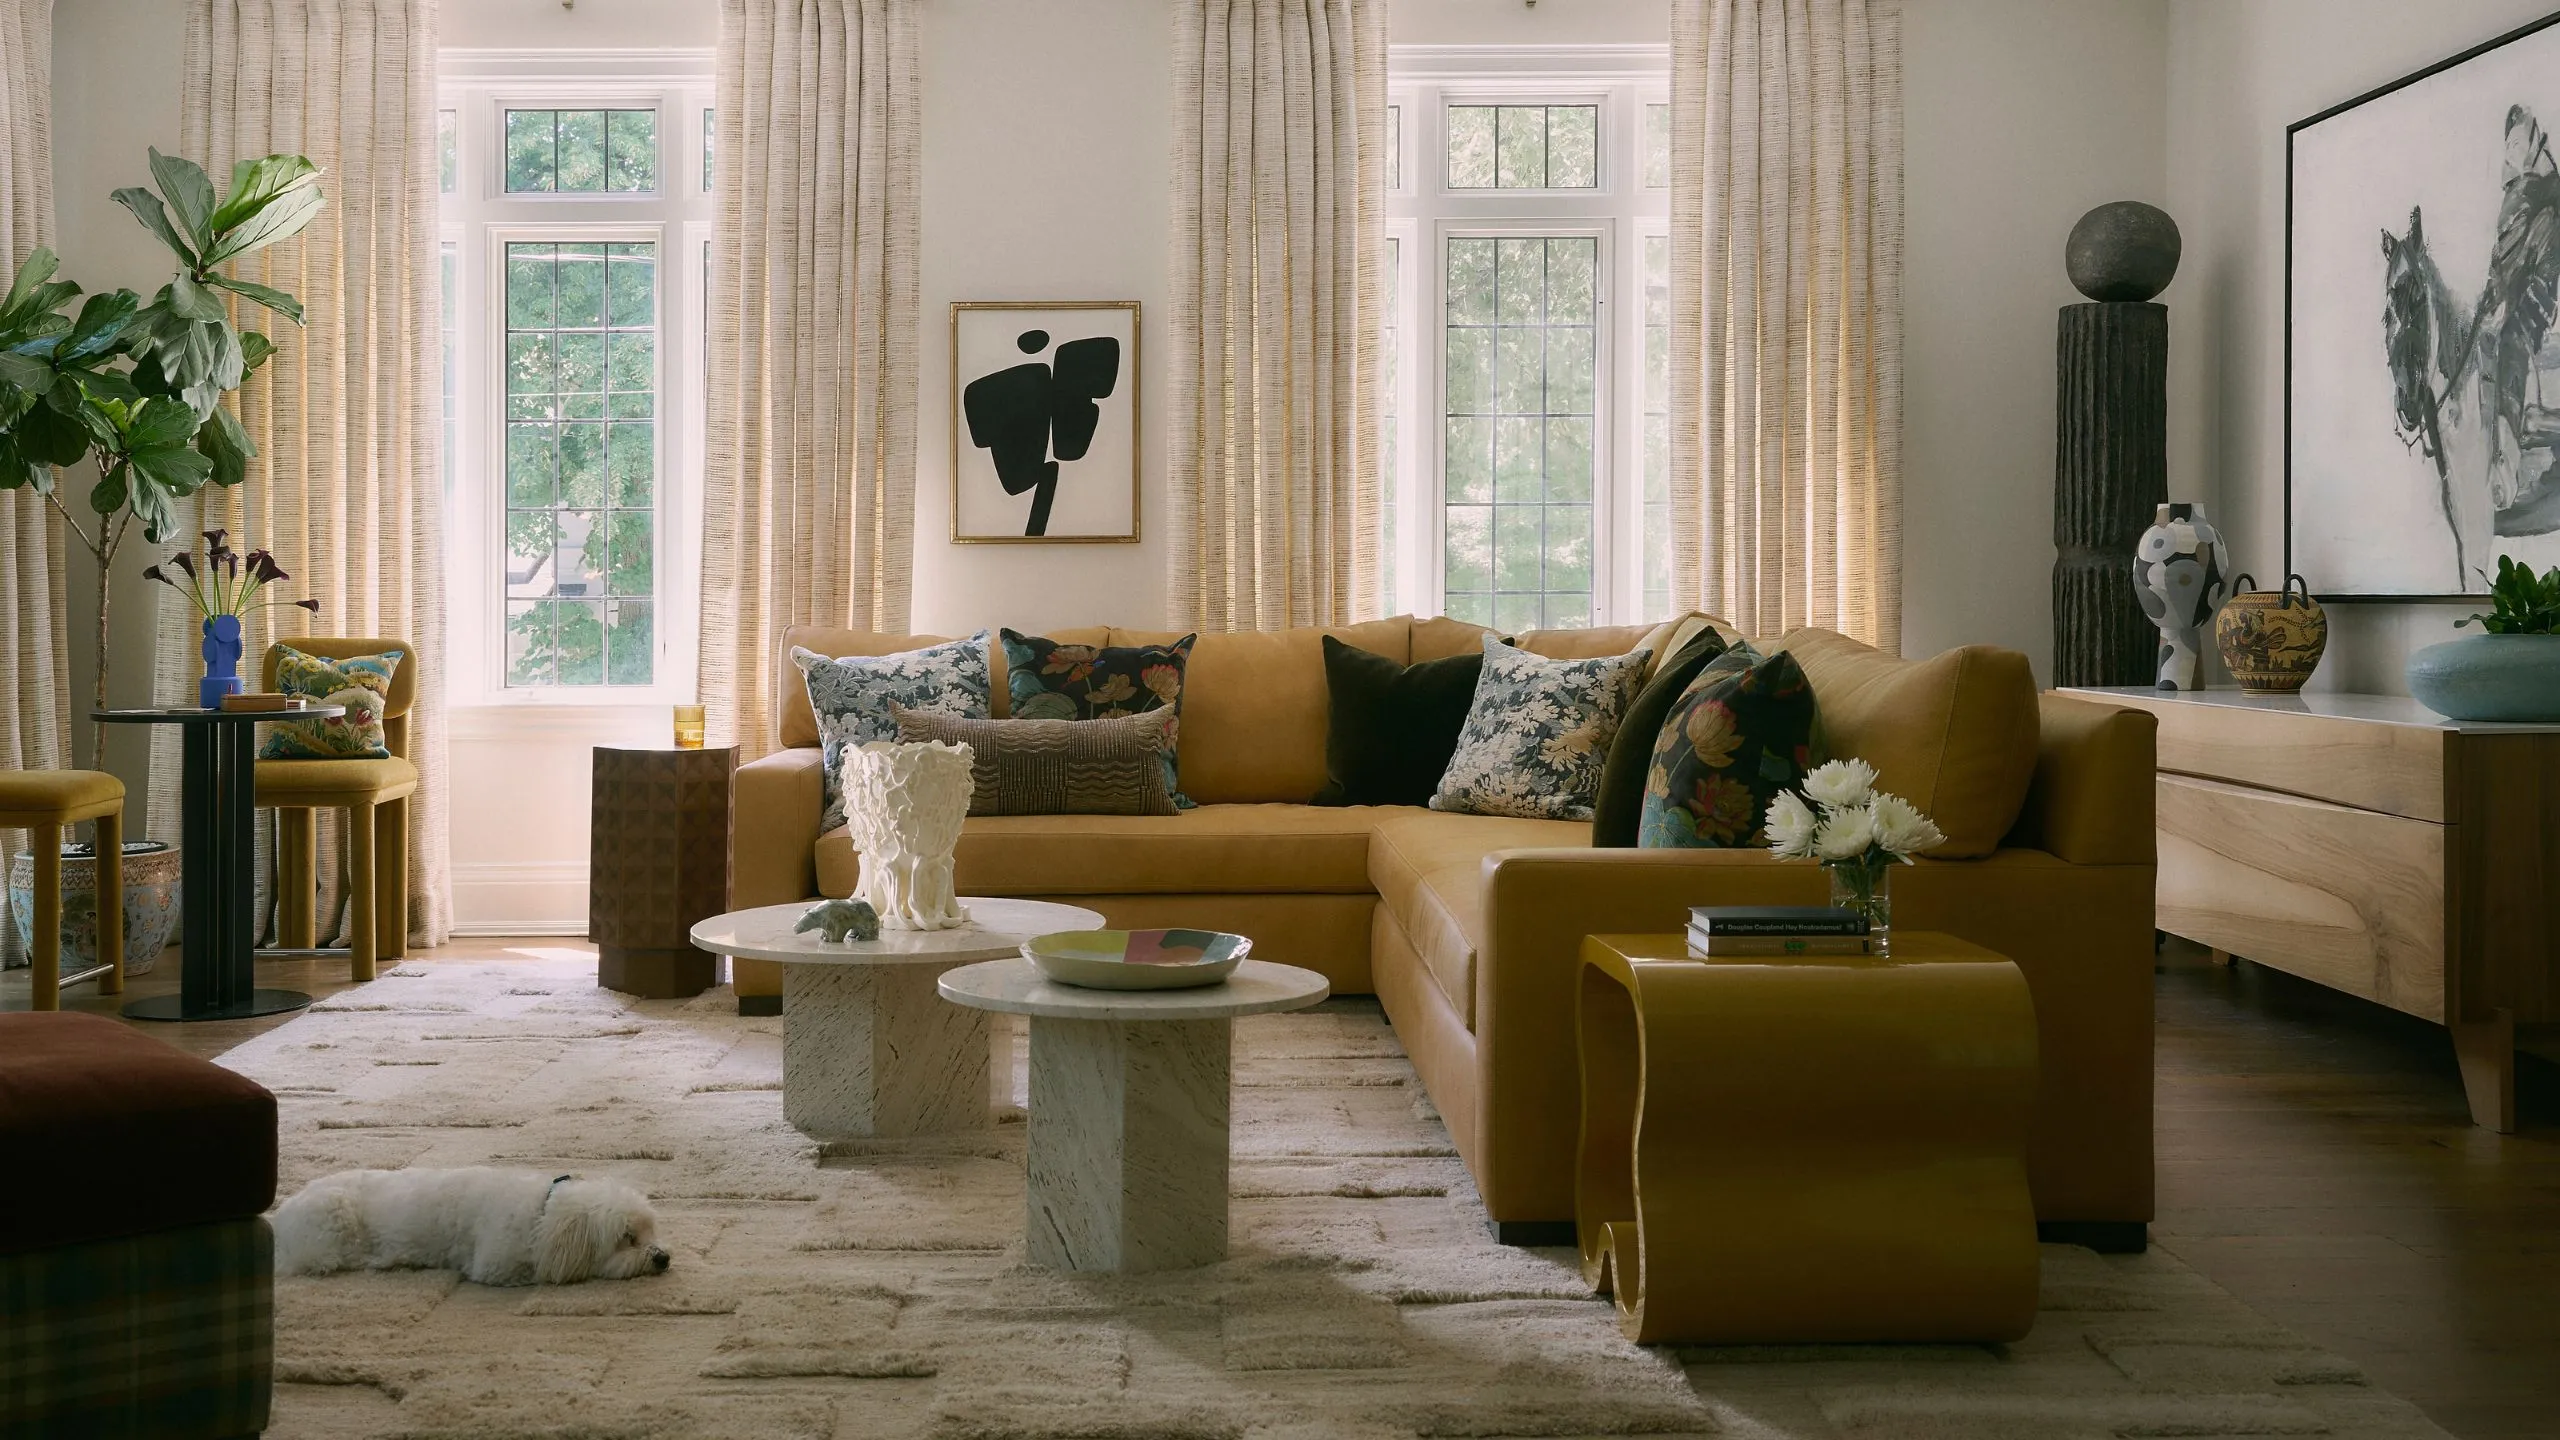
Living Room: An ochre sofa, sculptural tables and abstract artwork bring warmth and personality to the living room, while soft curtains and a textured rug keep it inviting.
The living room brings together sculptural shapes, tactile finishes and a confident hit of ochre. 'Each room had a different brief to accommodate how they intend to use the space,' Sabrina, and it's clear that in here, the brief was relaxation. A generous L-shaped sectional anchors the space, its warm upholstery offset by patterned cushions in blue, green, and earthy tones, while chunky stone coffee tables and a glossy accent table introduce a playful mix of shapes. There’s plenty to catch the eye, from the artwork to the sweet bistro set and the tall sculpture, but the room doesn't feel overdone. Instead, the quieter elements give the bolder pieces room to breathe. It's a space that feels polished enough for entertaining but entirely comfortable for a dog to claim as their own.

Home Bar (Left) & Pantry (Right): A glossy green home bar with a dramatic stone contrasts with a warm pantry, where delft tiles and a floral skirt add a softer, more feminine touch.
The smaller spaces are every bit as vibrant as the rooms designed for lounging. In the home bar, glossy emerald-green cabinetry makes a playful statement, with glazed upper doors displaying glassware and spirits above a bold stone backsplash. The pantry takes a softer, more feminine approach, pairing warm wood cabinetry with delicate Delft tiles, a retro pale-green sink and a floral fabric sink skirt that brings a touch of old-world charm. Together, the two spaces show how Sabrina gives even the most practical corners their own personality: one bold and jewel-like, the other warm and whimsical.

Bedroom: Bespoke oak cabinetry, caramel upholstery and deep green bedding give the bedroom a warm, layered feel, while a traditional fireplace and vintage-style rug add character to the adjoining sitting area.
The bedroom continues the home’s balance of warmth and thoughtful functionality, with bespoke oak cabinetry making clever use of the space beneath the sloping ceiling. The caramel-toned custom oak and leather bed brings a welcome hint of color, while deep green bedding adds softness and richness against the timber and pale walls. There’s a lovely mix of shapes and eras, too, from the sculptural bedside table and playful zebra-patterned pillow to the vintage-style rug and traditional fireplace facing the bed. The result feels restful with all the practical comforts you’d hope for from a primary bedroom, but with enough personality to make it feel individual.

Bathrooms: One bathroom pairs pale tones and sculptural accessories with a serene, light-filled scheme, while the other embraces deep teal wallpaper, dark timber and geometric final touches.
The bathrooms offer two quite different moods, but both feel at home here. In the family bathroom, a built-in tub, pale stone surfaces, and delicate café curtains create a calm, almost spa-like atmosphere, with a sculptural cobalt-blue side table and unique mirror adding an unexpected flash of color. The powder room then takes a more dramatic turn, wrapping the walls in patterned teal wallpaper and setting it against a dark timber vanity and an angular, geometric mirror. It’s a bolder, more intimate space, where statement lighting and the deep green palette do the talking.
Shop the Look
Ultimately, what makes this Toronto home so appealing is that it never feels as though style has come at the expense of real life. From the jewel-green bar to the discreet dog-feeding station, every decision has a purpose, but there’s always room for a little surprise. Sabrina Albanese has created a home that feels polished without being precious, practical without being predictable, and personal without trying too hard – right down to where the dogs have dinner. In her words, it is 'a layered home that carries the imprint of creative souls and warm hearts'.
