12 Wet Room Ideas and Curbless Showers Designers Love
Timeless inspirations for bathrooms big and small


Choosing the right layout for your bathroom is one of the first decisions you make during a renovation. But if you're struggling to find a configuration that works, it might be time to consider a wet room.
It's a bathroom idea that began as a solution to small spaces, but it's now evolved into one of the most luxurious configurations. Think of it as an open-plan bathroom, where there is no floor divide between the different areas of the room.
We're increasingly seeing homeowners and designers choosing curbless showers for the seamless flow and more open layout. A wet room embodies this approach, creating a bathroom that feels less divided, especially in a smaller footprint. And these 12 ideas prove just how versatile these seamless shower spaces can be.
1. Fit a Wet Room Around a Window For Unrivalled Natural Light

Parisian-inspired wall paneling adds an elegant touch to this wet room.
Wet rooms are often associated with small bathroom ideas, which can conjure images of darker spaces. But a wet room often creates the opposite, especially when you locate it next to a window to maximize natural light.
'We chose a wet room because it allowed us to make the most of the available space while creating a bathroom that feels much larger and more open,' says Gregory Funk, Creative Director at Rose & Funk Interiors.
'Positioning the shower in this way also meant we could take full advantage of the beautiful morning light, making the everyday routine of getting ready feel brighter and more enjoyable.'
2. Curve the Ceiling For Architectural Interest

To emphasize the curve of the ceiling, shower heads in the same form have been chosen, adding a traditional touch to the white scheme.
These seamless shower spaces allow you to create more of a statement in your bathroom, and in this design by Leanne Ford Interiors, curved ceilings have been introduced to create more architectural interest.
The dramatic ceiling becomes the focal point, allowing the other materials and fixtures in the room to remain more subtle. Matching floor and ceiling tiles subtly elongate the room; white wall tiles create an open, bright atmosphere, while brass fixtures add timeless appeal.
3. Add Luxury with a Freestanding Tub

To stick to a more contemporary theme, cool-toned hardware has been introduced, almost disappearing into the wall tiles.
One of the greatest appeals of a wet room is that it opens up the floor plan enough to make space for a freestanding tub where you otherwise might not have been able to accommodate one.
It adds a touch of luxury, reminiscent of a spa bathroom experience, while still allowing plenty of space for the shower and to navigate the space. In this wet room by Austin-based Etch Design Group, blue tiles have been applied to the far wall to add contrast and ensure the bath really stands out.
4. Create a Hotel Experience with Varied Showerheads

Recessed niches add tidy storage, while also creating a sense of symmetry in the wet room design.
In a larger bathroom, different elements of a wet room can easily feel a bit lost or separated from each other. But the team at Studio Casa Vita took several steps to prevent this, including multiple shower styles, a large bench seat spanning the width of the space, and consistent materials throughout.
'We skipped the glass enclosure entirely to keep things low-maintenance (and easier to clean), and leaned into lots of natural light per our client's request, making the space feel open and bright,' explains Gina Elkins of Studio Casa Vita.
'Radiant heat in the floors and bench keeps showers cozy even on colder days, with towel hooks placed within easy reach for added comfort. To make the wet room feel like an extension of the bathroom rather than a separate space, we carried consistent materials throughout.'
5. Tile-Drench For a Retro Feel

A darker tile color can often make a wet room look bigger, and in this space, it offers a moodier atmosphere in a more sophisticated manner.
If you're renovating a modern bathroom into a wet room, tiles are a great way to infuse characterful design. From shape and layouts to color and finish, they take a plain bathroom and create something more design-led.
In this wet room, glossy green square tiles have been added to all of the walls, creating a subtly retro bathroom look. They bounce light from the large window to prevent the space from feeling dark, while adding contrast to the other features.
To ensure the design still feels modern, a sleek bathtub has been installed, accompanied by a marble bath stool and a marble-clad niche, perfectly blending the different styles.
6. Add a Small Screen to Protect a Wet Room Vanity

Pink tiles add a playful touch in this open shower design, while marble finishes reintroduce a sophisticated feel.
In a smaller space, you are slightly limited with wet room layouts. If the best configuration leaves a shower directly next to the vanity, like in this space designed by Lisa Staton, a slim screen is a great way to create a subtle divide.
It's not about zoning the wet room, but rather about protecting the vanity and accessories from getting drenched every time someone showers. This space demonstrates how effective it can be – you still get all the benefits of a wet room without creating a huge mess when the shower is switched on.
7. Mix White and Wood For a Modern Organic Scheme

Modern and Mid-century-inspired, this scheme makes a case for keeping the materials simple but well-placed.
Due to the nature of a wet room, there's a common misconception that you are more limited in the materials you can introduce compared to a traditional style of bathroom. And while this is true in some areas, there are creative ways around it.
Wood is one material we are seeing appearing increasingly in bathrooms for a characterful, lived-in look. And while you can't clad wet room walls in the material, you can introduce it elsewhere. In this modern organic bathroom, tiles have been used on the walls and floors to ensure the wet room remains practical, but to infuse warmth and organic charm, a wooden vanity and wood ceiling paneling have been introduced, navigating around the functional needs elsewhere.
8. Add Warmth With an Earthy Color Palette

Towel rails are a great way to create a dedicated space for towels without creating an eyesore.
Bathroom color ideas should be considered just as carefully in a wet room, especially if you want to create an inviting scheme. For designers, creating a tonal scheme is often the most seamless in such an open layout.
This curbless shower showcases how shower tile ideas and paint colors can work together. The green tiles around the shower add timeless style while remaining functional, while the tonal paint color creates a more lived-in, relaxed feel elsewhere.
9. Introduce a Wet Room to Zone a Large Bathroom

A slanted ceiling can be difficult to design around, but this wet room cleverly uses the lower height to accommodate a bath, and the higher ceiling for the shower area.
It’s a common misconception that wet rooms are better for small bathrooms, and while they do maximize a bijou space, they work just as well in a large one too.
‘Wet rooms don’t have to be limited to small bathrooms, chosen because they can save space. Wet rooms can work as part of a much larger bathroom, often becoming part of the main features or focal points,’ says Barrie Cutchie, design director at BC Designs.
‘To do this successfully, consider how to make the wet room area really pop, whether you use it to frame a freestanding bath or if you choose to double up – after all, why have one wet room area/shower when, if space allows, you can double up.’
10. Use Porcelain Tiles For a Durable Wet Room

Using mixed materials in the shower of this wet room creates a more interesting scheme, subtly zoning without creating a visual divide.
In a wet room, tiles are one of the main features – practically and aesthetically. So, choosing something durable enough and beautiful is key to a successful design. 'Porcelain is a winner. It’s impervious to water, works for the walls and floors and is easy to keep clean,' says Grazzie Wilson of Ca' Pietra.
Porcelain tiles offer the perfect balance of hard-wearing and visually appealing, but the style of tile you choose will really depend on your lifestyle and how much cleaning and upkeep you want to do.
'Think about the size of your tiles and how many grout lines there will be. The fewer grout lines, the easier the maintenance. Having said that, if you’re not worried about a bit of elbow grease, mosaics are a top choice too as they provide good slip resistance and can pack a style punch,' she adds.
11. Consider Different Surfaces Ideas, Not Just Tiles
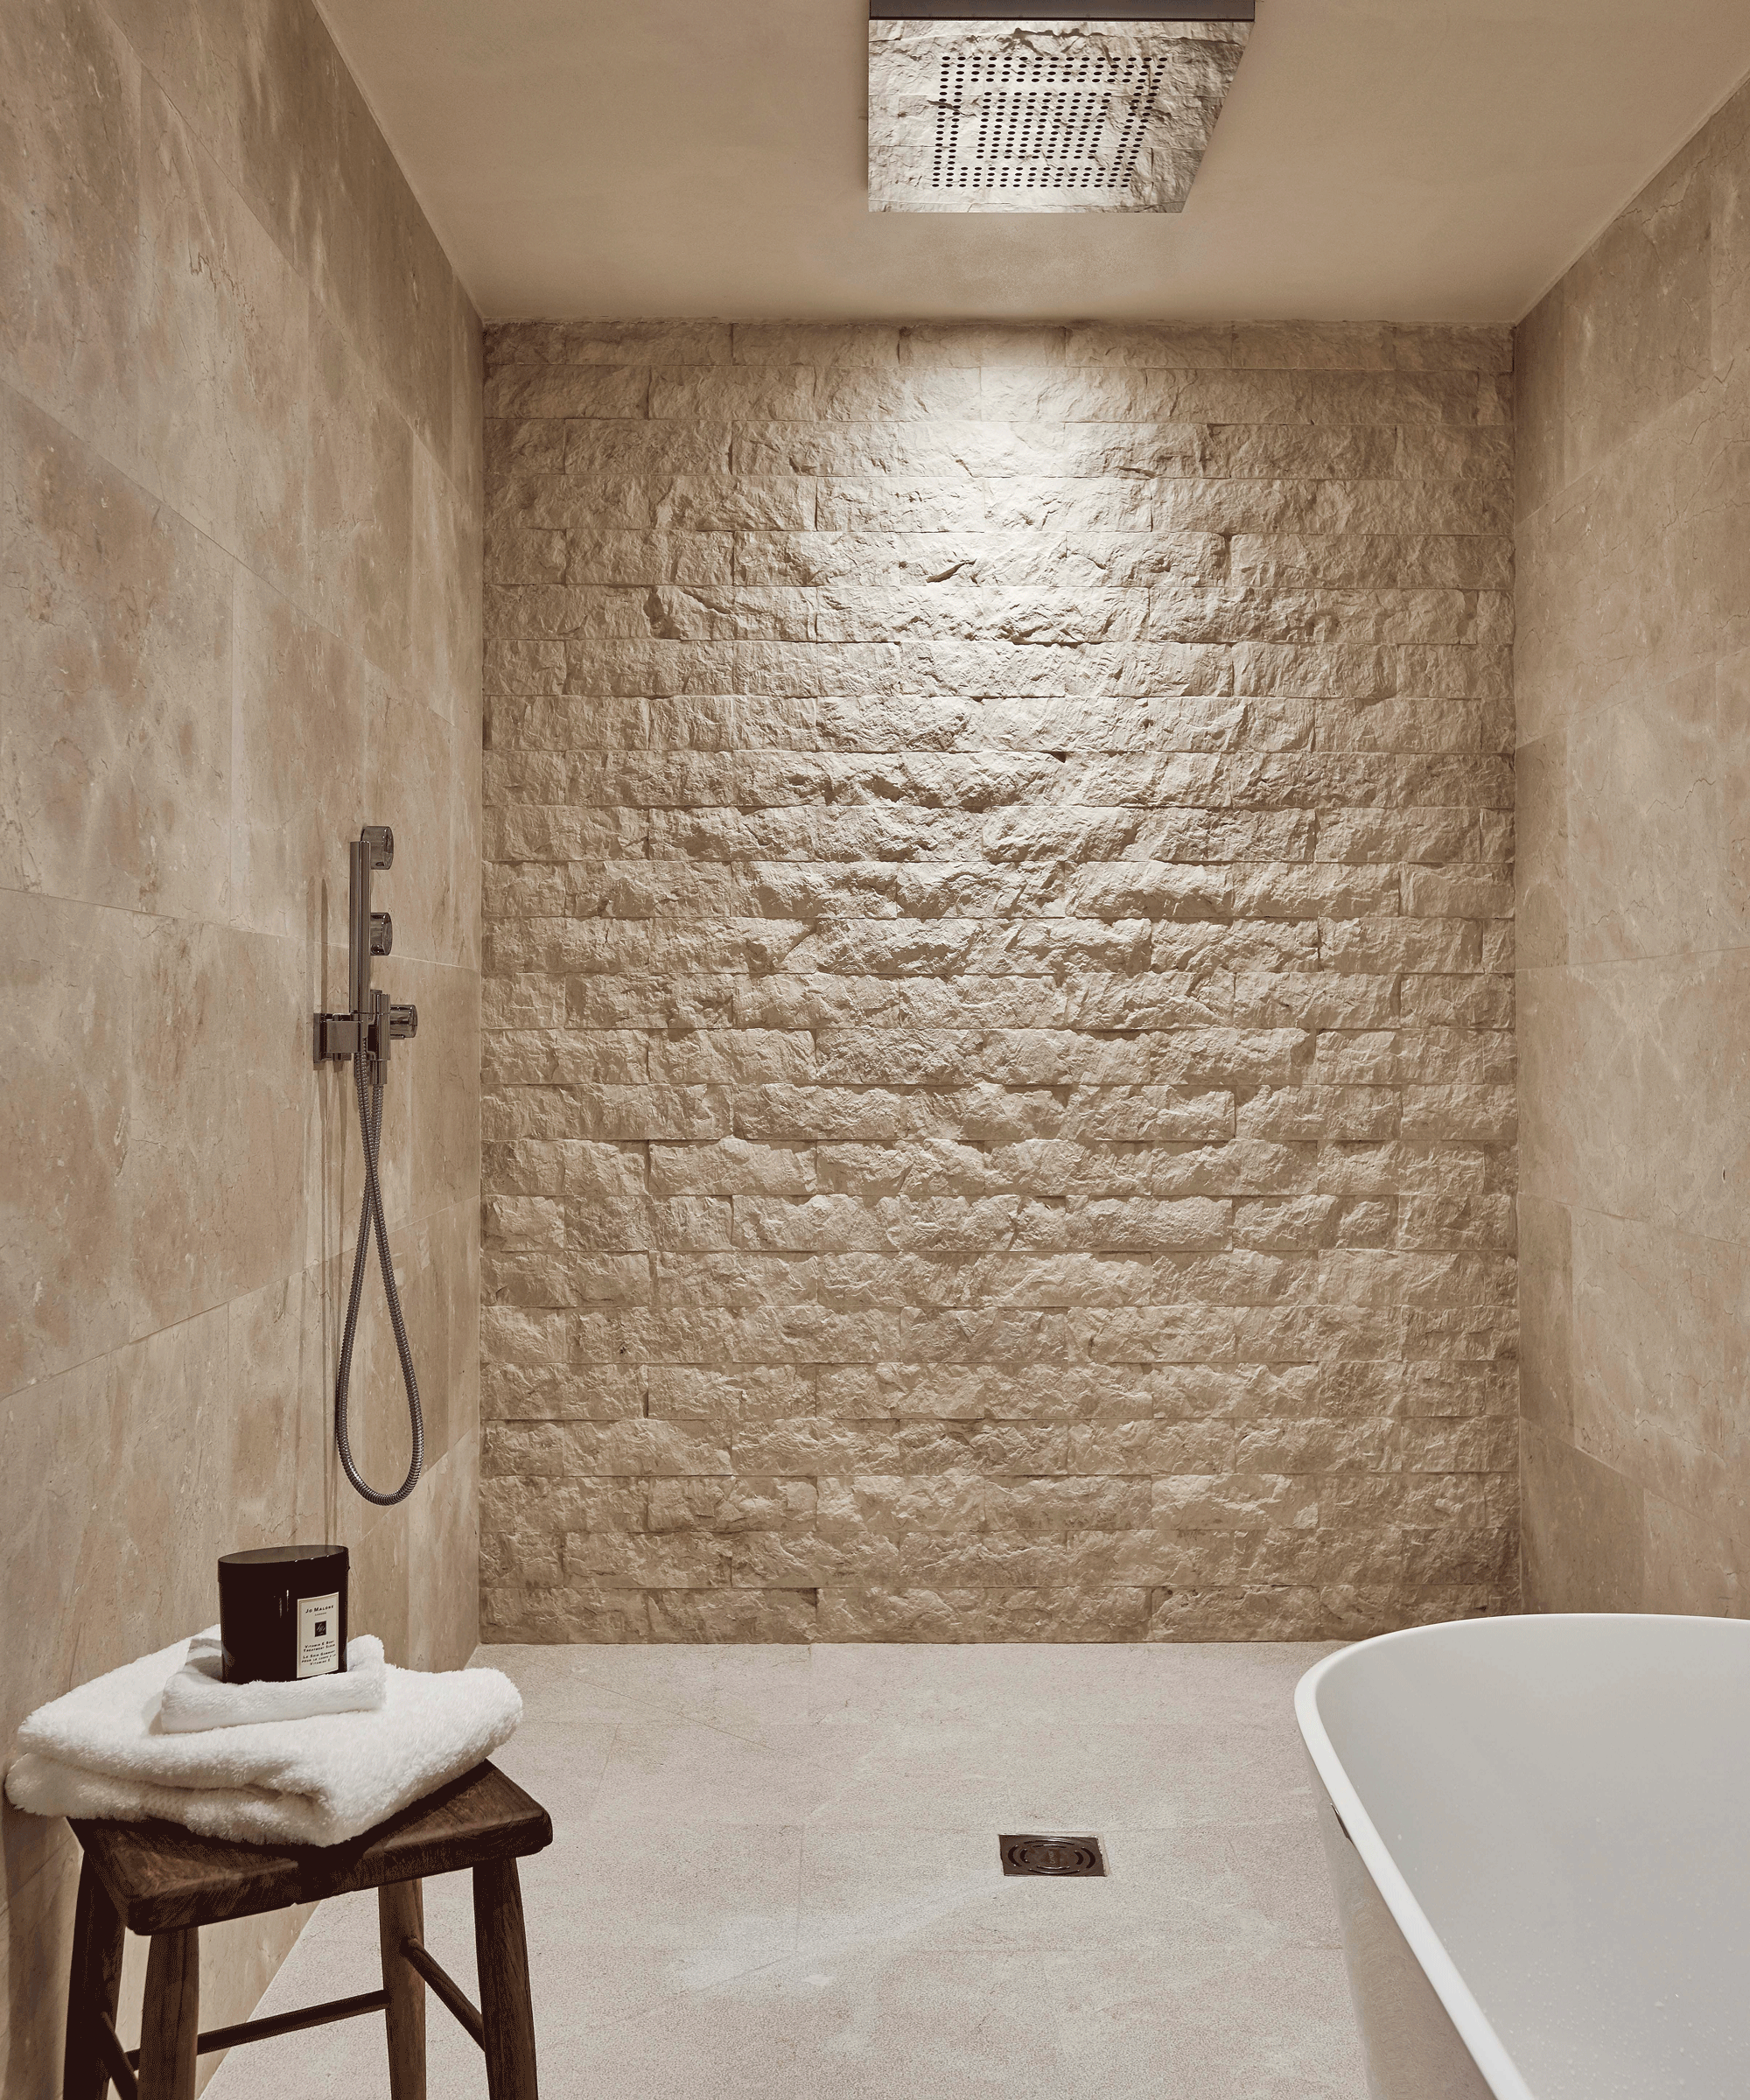
If you're going to introduce alternative materials to your wet room, make sure they are treated and sealed appropriately to withstand the wet conditions.
Tiling from floor to ceiling is practical but can feel cold and uninviting in large volumes, especially if you prefer a neutral scheme. More organic options, like stone and plaster, are becoming more sought after, and Nicholas Cunild, managing director at Matki, points out the importance of considering these other options.
'We’ve noted a rise in polished plaster – both traditional Tadelakt and more modern Microcement – in wet room designs and the results are stunning,' he says. Built up in layers, the finish is waterproof and seamless, so there’s no grubby grout to tackle. The color of the plaster in this wet room adds instant warmth to the space, and creates a fun, cave-like feel.
12. Create a Spa-Like Sanctuary With Warm, Textured Materials

Here, the wall and floor material has been carried onto the vanity countertop to make the space feel bigger and prevent any stark contrasts.
Bathroom trends this year have highlighted the growing desire for spaces that exude calm and tranquility. And as spa bathroom ideas prove enduringly popular, a wet room is a great way to creating a more luxurious space.
'Wet rooms give an added level of luxury, allowing a continuous floor finish, making a space feel seamless and bigger,' says Gemma Holsgrove, associate director at interior design agency Sims Hilditch. 'With cleverly positioned fittings, it can certainly feel well thought through.'
The layout and materials in this scheme instantly create a luxe, spa-like atmosphere. Pale brown stone throughout creates a seamless flow, while adding warmth and elevated style.
FAQs
What's the Difference Between a Wet Room and a Walk-In Shower?
‘A true wet room is a fully waterproofed space without a fixed shower door or tray, and usually has an open tiled shower area,’ explains Nicholas. A walk-in shower, on the other hand, is an area in a bathroom or shower room with a low-level shower tray and glass surround. While completely watertight, you may still wish to include a glass panel in a wet room to contain the water spray.
How Much Does a Wet Room Cost?
Nick Cryer, founder of Berkeley Place, has installed many wet rooms during renovation projects. He says: 'On average, we would expect circa $11,000 to $18,000 for a medium-sized wet room, compared to say $8,000 to $14,000 for a similar traditional bathroom.
'Overall, we would say the wet room is worth an uplift in cost. We would expect a 20% to 30% uplift in cost for a wet room compared to a traditional bathroom. Most of this uplift is the preparation work to waterproof the area. Some additional ventilation may also be required, and any radiant heating installation needs to be better planned.'
Gemma Holsgrove, associate director at interior design agency Sims Hilditch, suggests that wet rooms often cost even higher, especially when you start adding in the details. 'I would anticipate a wet room costing anything between $20,000-$40,000 depending on the size and level of specification.'
What's the Best Layout For a Wet Room?
There's no denying that plumbing can limit the layout of a wet room. Basins, baths and showers only have to take away water but, if placed 12ft from an outside wall, the drainage will have to slope gently downwards for quite a long way, avoiding joists, which may not be running in a helpful direction. The sooner an architect or plumber raises a few floorboards, the sooner you’ll know your options.
'In a wet room, the shower area is flush with the floor level and the drain is fitted into the fully tiled floor. Originally wet rooms were completely open without any glass partition. However, a simple fixed glass panel creating a walk-in shower area is a much more practical choice and has become the most popular trend,' advises Rebecca Milnes, designer at CP Hart.
'Wet room systems are not limited to incremental sizing, like shower trays often are, so they are a great solution for awkward or tight spaces.
'In small rooms it is possible to turn the whole area into a walk-in shower. However, it is best to be mindful of the items in the bathroom that need to be kept dry, such as towels and toilet rolls.'
'One of the first things to consider when planning a wet room is where to position the drain. Ideally, the drain should be as far away from the bathroom door as possible, to minimize any risk of water escaping the room.'
'If you have a wooden sub-floor, the way your joists run is crucial to where your drain can be positioned. You’ll also need to think about which way the gradient fall towards the waste will run, to avoid any tricky wedging effects.'
Is a Wet Room a Good Idea For Small Bathrooms?
A wet room is a good idea for a small bathroom. There are lots of benefits to having a small wet room – from being able to utilize a tiny or awkward space where a bath or standard shower enclosure cannot fit, to future-proofing your home.
What is the Smallest Size Needed For a Wet Room?
The smallest size usually recommended for a wet room measures a minimum of 3ft x 3ft.
According to the best bathroom designers, when planning a shower design for a small bathroom, there are a few aspects that may determine the space required. Will pipework be exposed or concealed? Do you need to install a glass panel to prevent other areas of the room from getting wet?
Plus, don’t forget that adequate ventilation must also be installed in line with building regulations to prevent mold and damp spots.
Love beautiful design ideas, expert advice, and inspiring decor trends? Sign up for our newsletter and get the latest features delivered straight to your inbox.
